Troutdale, OR
Downtown Troutdale 2-Story Townhome
208 SE Harlow Ave, Troutdale, OR 97060
$369,900
- 3Beds
- 2.5Baths
- 1,703Sq Ft
- 0.05 acresLot
- 2006Built
- NoneHOA
- 298167677MLS #
- $3,735/yrProperty Tax
About this home
208 SE Harlow Ave
Walk to coffee. Minutes to the Gorge.
A little downtown charm. A little Gorge adventure. A place to call your own.
With no HOA or monthly dues, 208 SE Harlow Ave offers room to settle in and a location that invites you out. This 3 bedroom, 2.5 bath townhome pairs 1,703 square feet of comfortable living with the pleasures of downtown Troutdale just a short walk away.
Come home to the warmth of a corner gas fireplace and an open main floor that keeps conversation flowing from the kitchen’s peninsula eating bar to the dining area and spacious living room. Slide open the door to the deck for dinner outside, a few favorite plants or one more quiet moment before the day is done. A fenced backyard gives you an outdoor space to make your own.
Upstairs, the primary suite feels like a welcome exhale. Vaulted ceilings lift the room, while a private balcony offers a spot for morning coffee or a little evening air. A walk-in closet and an ensuite bath complete the retreat. Two additional bedrooms offer flexibility for guests, work or creative pursuits, with a second full bath and laundry conveniently on the same level.
Built in 2006, the home includes central air, gas forced-air heat, an attached single-car garage and driveway parking.
Leave the car behind and let the afternoon unfold. Head downtown for coffee, browse local stops, meet friends for a meal or linger over a beer at Wayfinder and a bite from the Highlands food carts. Nearby parks, museums and Sugarpine Drive-In add to the possibilities. When the trails and waterfalls call, head east into the Columbia River Gorge. Easy access to I-84 keeps the rest of your world connected.
Stay in by the fire. Step out into town. Make room for both.
Features
Amenities
- No HOA, no dues
- 3 bedrooms, 2.5 baths over two levels
- Open main floor with living, dining and kitchen
- Gas fireplace in the living room
- Slider from the living room to a fenced deck
- Kitchen with a peninsula eating bar, built-in microwave, dishwasher and disposal
- Plank flooring on the main floor, carpet upstairs
- Primary suite with vaulted ceilings, a ceiling fan and a balcony
- Primary walk-in closet and ensuite bath
- Laundry closet upstairs
- Attached 1-car garage
- Driveway parking
- Central air
- Gas forced-air heat
- Gas water heater
- Fiber cement and wood composite siding
- Public water and sewer
Included in sale
- Refrigerator
- Stove
- Dishwasher
- Washer
- Dryer
- Microwave
- Curtain rods
- Curtains (as seen in home)
Layout
Floor plan
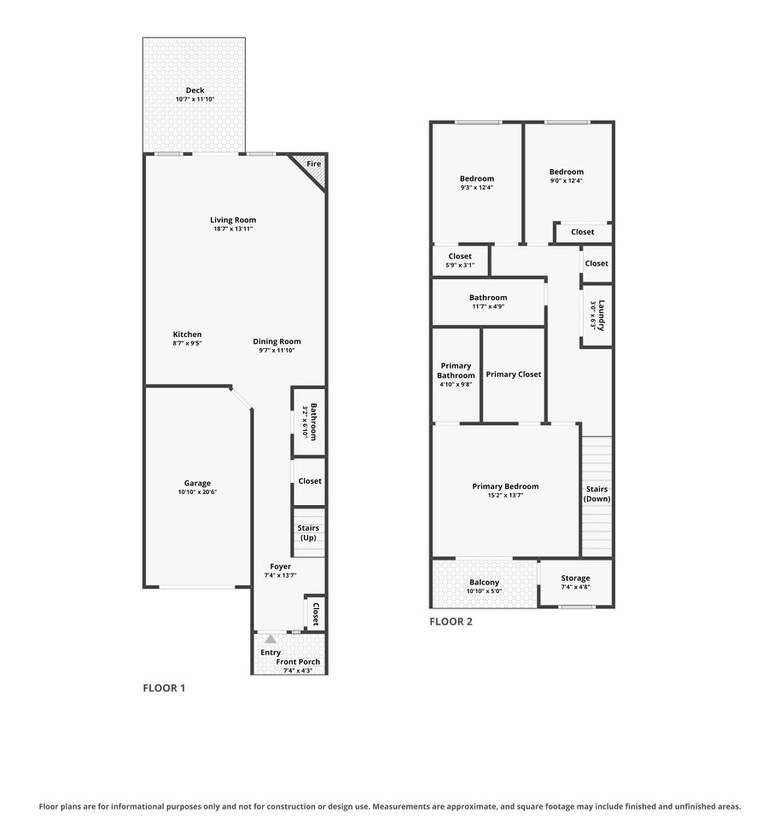
Floor plans are for informational purposes only. Measurements are approximate.
Gallery
33 photos
Walk through it
3D tour
3D walkthrough
Neighborhood Guide
Life in Troutdale, at the Gateway to the Gorge
Downtown Troutdale is right outside the door: Depot Park, the rail museum, coffee shops and a row of restaurants on Buxton Road. The Sandy River, McMenamins Edgefield and the start of the Columbia River Gorge are only minutes away.
Drive times and distances are from the home with no traffic, based on OpenStreetMap routing. Places checked October 26, 2026. Hours and details change, so check before you go.
Estimate your payment
Mortgage calculator
- Principal and interest
- $0
- Property tax
- $0
- Insurance
- $0
- Loan amount
- $0
An estimate only. Your actual payment depends on your rate, loan type, insurance and any HOA or mortgage insurance. The rate shown is a starting point you can change, not a quote.
Some photos are virtually staged. Information deemed reliable but not guaranteed; buyers should verify all details. Square footage, lot size and taxes are approximate.
Equal Housing Opportunity.